The lanai is Florida's defining outdoor feature. Building, expanding, or enclosing one requires PE-sealed structural drawings designed for Florida's wind environment. We make the permit process straightforward.
A permitted lanai is one of the highest-ROI improvements you can make to a Florida home. An unpermitted one adds nothing to your appraised value and becomes a problem at resale. We prepare the PE-sealed engineering your county requires so the investment counts.
Not engineering jargon — concrete deliverables ready for your county building department.
Lanai addition structural drawing set
Roof framing and load analysis
Wind load analysis per ASCE 7-22
Home-to-lanai connection design
Column footing and anchor specifications
Complete county-ready submission
Florida appraisers count only permitted, inspected improvements. An unpermitted lanai — even a beautiful, well-built one — adds nothing to your appraised value. A permitted one becomes a documented asset the appraiser can assign value to.
The connection between the new lanai roof and your home's existing wall structure is the most common failure point in storm conditions. This connection must be engineered for wind uplift — the force that pulls roofs off buildings — not just for gravity loads.
Whether your lanai is open, screened, or glass-enclosed doesn't change the permit requirement. All covered outdoor structures attached to a home require a building permit and PE-sealed structural drawings in Florida.
Home inspectors, appraisers, and title companies check permit records. An unpermitted lanai addition is regularly flagged — and buyers use it to negotiate price reductions, require permits before closing, or simply walk away.
An open concrete patio slab wasn't designed to carry the loads from new roof columns and beams bearing on its edges. Adding a roof without checking the slab's capacity is a common mistake that creates structural issues over time.
Converting a screened lanai to a glass-enclosed room (Florida room) is a structural modification — glass panels are much heavier than screen, and the load transfer to the frame changes significantly. New PE-sealed drawings are required.
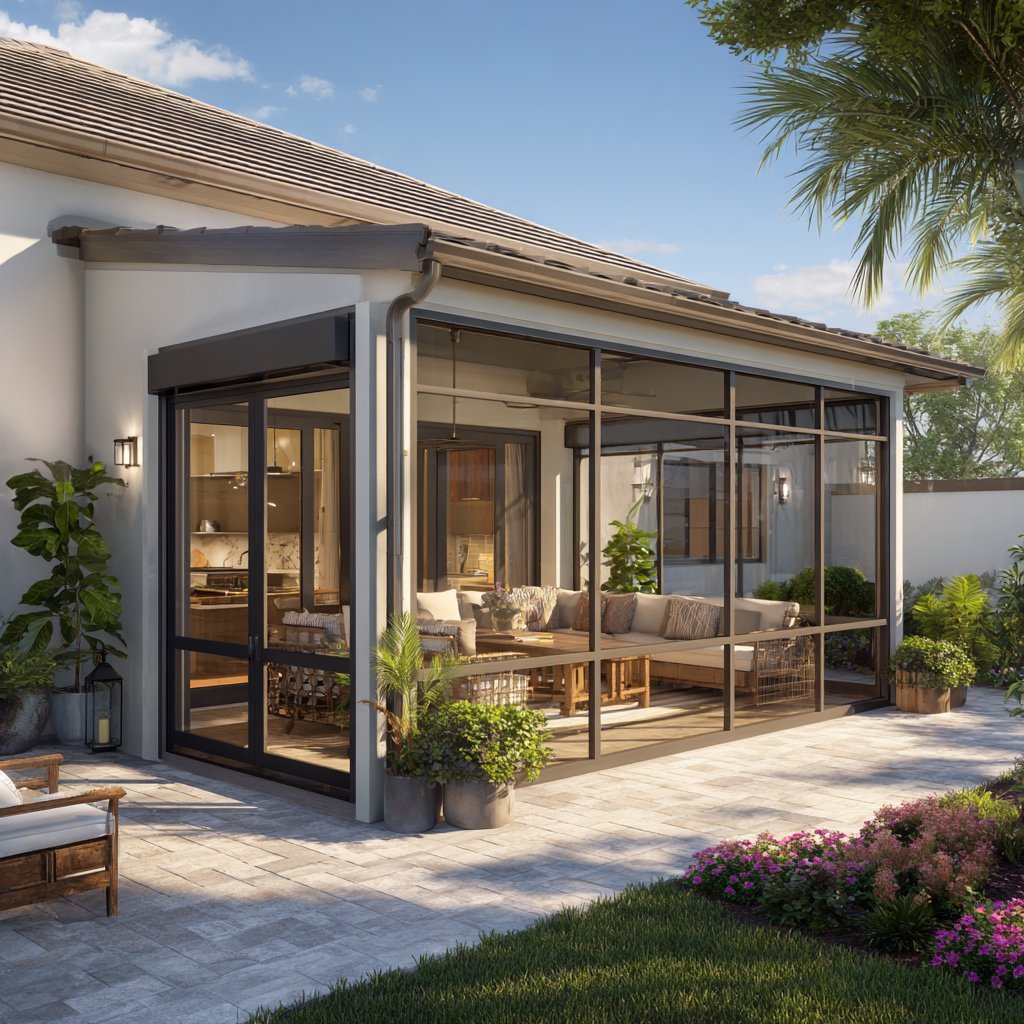
Covered patio additions are highly visible and routinely flagged by county code enforcement during neighborhood inspections. Retroactive permitting is significantly more expensive than permitting correctly from the start.
A PE-sealed package means a licensed Professional Engineer has calculated the loads, verified the connections, and staked their license on the accuracy of every drawing. In Florida — with 120–180 mph design wind speeds — this is the difference between a structure that holds and one that fails.
We design the connection between your new lanai roof and your home's existing structure for the actual hurricane-force uplift loads your county requires — not just for the weight of the roof sitting on the wall.
When a lanai attaches to your home, the loads transfer into your existing structure. We verify your existing beams, headers, and foundation can accept those added loads — so the addition doesn't create problems for the structure it's attached to.
You communicate directly with the PE who seals your drawings — not an assistant, not a project manager. If the county comes back with questions, you reach us directly and we respond immediately.
Tap True or False — then see the real answer. Most homeowners get at least one wrong.
"'Lanai' is a specific legal term defined in Florida Building Code."
"An unpermitted lanai addition is typically discovered during home sales."
"A glass-enclosed lanai requires different structural engineering than a screened one."
Now you know what most homeowners don’t — and why getting it right from the start matters.
Get a Free Quote — Same Day →Address, dimensions, county, and any survey or photos
Flat-rate PDF proposal by email — full scope, price, timeline
Digital contract signed by both parties · 50% deposit to begin
5–7 business days · 50% balance due on county permit approval
Yes. Adding any covered structure to an existing open patio requires a building permit and PE-sealed structural drawings in Florida.
In Florida, they're essentially the same thing — both are covered outdoor spaces attached to a home. 'Lanai' is simply the local term. Both require permits.
Yes, but this is a structural modification requiring a permit and new PE-sealed drawings — the framing requirements for glass panels differ significantly from screen panels.
Lanai engineering packages start at $1,200 flat-rate. Same-day quote based on your dimensions and county.
From proposal to permit-ready package — you work directly with the Florida Professional Engineer responsible for every seal. No salespeople. No middlemen.