Outdoor kitchens are one of the fastest-growing home improvements in Florida — and one of the most frequently done without proper permits. In Florida's humid, hot, and hurricane-prone environment, proper engineering is how the investment holds up.
An outdoor kitchen is one of the most significant outdoor investments you can make — often $15,000 to $50,000 or more. A permit protects that investment. Without one, it's an uninsured, unappraised structure that creates a problem every time you try to sell.
Not engineering jargon — concrete deliverables ready for your county building department.
Outdoor kitchen structural drawing set
Concrete slab and thickened edge specifications
Rebar size, spacing, and placement
Column and post footing specifications
Gas line routing coordination notes
Complete county-ready submission
Appraisers only count permitted improvements. An unpermitted outdoor kitchen — regardless of cost or quality — is valued at $0 in a home appraisal. At resale, buyers negotiate the full value away as a 'liability,' not an asset.
An outdoor kitchen with a gas line requires a mechanical permit in addition to the structural permit. And if there are electrical outlets, lighting, or appliances, an electrical permit is needed too. Our structural package coordinates with the other trades.
Stone countertops can add 200–400 lbs per linear foot to the slab below. A residential patio slab not designed for these concentrated loads will crack at the support points over time — first cosmetically, then structurally.
Outdoor kitchens built with interior-grade cabinetry, framing, or materials deteriorate rapidly in Florida's humidity and heat. PE-reviewed construction documents specify materials rated for exterior exposure — preventing a $30,000 kitchen from rotting in 3 years.
If your kitchen has a roof structure — pergola, patio cover, or shade structure — that's typically a separate structural permit from the kitchen itself. We can prepare both in a combined package, which is more efficient and keeps the project moving.
Masonry and concrete outdoor kitchen construction is not always visible to passing inspectors, so some contractors routinely skip permits. The homeowner carries the liability. The problem surfaces when you try to sell.
Many contractors build beautiful kitchens without permits. The homeowner discovers the problem at resale, when a home inspector flags it. At that point, retroactive permitting is expensive and may require demolition of non-compliant elements.
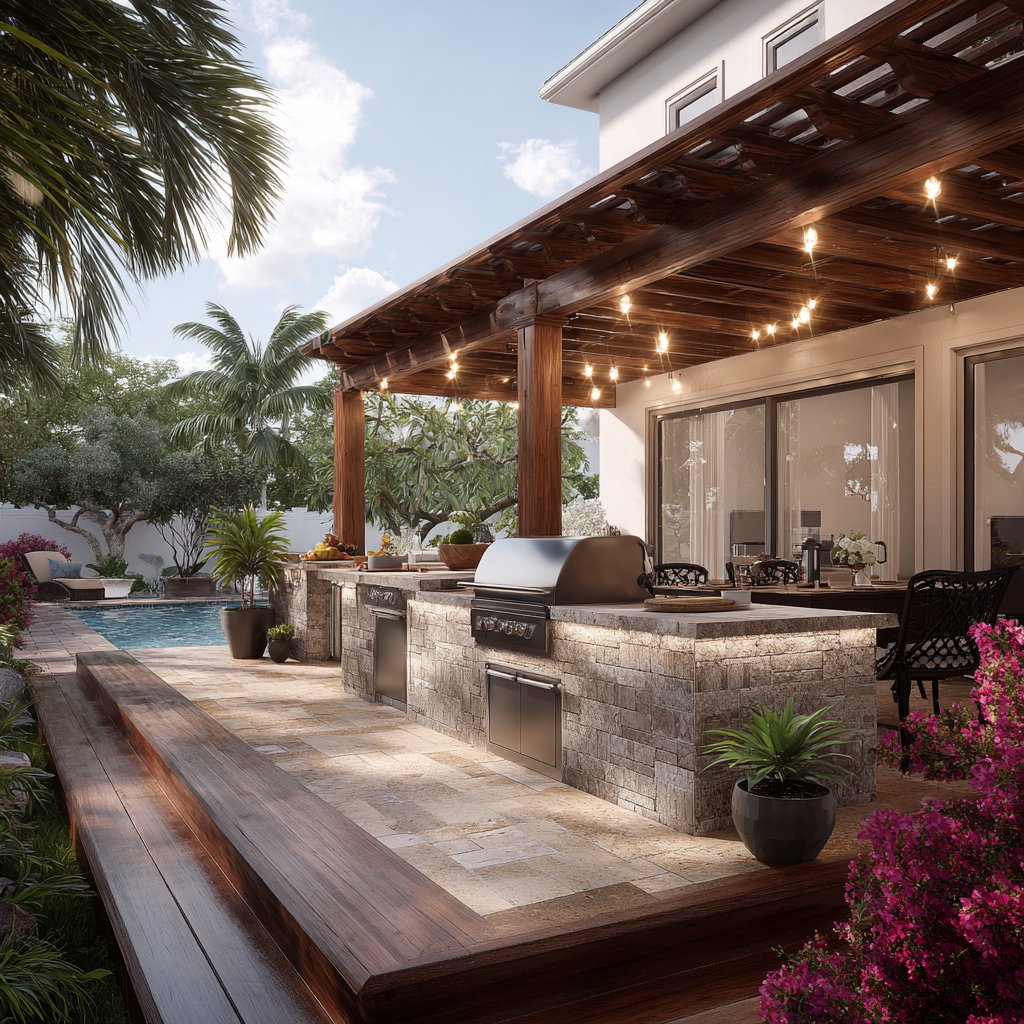
A PE-sealed package means a licensed Professional Engineer has calculated the loads, verified the connections, and staked their license on the accuracy of every drawing. In Florida — with 120–180 mph design wind speeds — this is the difference between a structure that holds and one that fails.
We calculate the real loads — countertop weight, appliance loads, roof structure if applicable — and design the slab thickness and rebar to carry those loads. A 4-inch slab with standard rebar is not the right answer for every outdoor kitchen.
Florida's sandy soils, high water table, and significant temperature swings affect how concrete slabs and foundations perform. Our designs address these conditions specifically — including expansion joint placement to prevent thermal cracking.
You communicate directly with the PE responsible for your drawings. If the county has questions, you reach us and we respond. No passing the question through layers of staff to someone who wasn't involved in the design.
Tap True or False — then see the real answer. Most homeowners get at least one wrong.
"A beautiful outdoor kitchen can actually reduce your home's value if it's not permitted."
"Gas connections to an outdoor kitchen require separate permits from the structural ones."
"Concrete countertops add significant structural load to the slab below."
Now you know what most homeowners don’t — and why getting it right from the start matters.
Get a Free Quote — Same Day →Address, dimensions, county, and any survey or photos
Flat-rate PDF proposal by email — full scope, price, timeline
Digital contract signed by both parties · 50% deposit to begin
5–7 business days · 50% balance due on county permit approval
Any outdoor kitchen with structural elements — a masonry or metal frame, a permanent countertop, gas connections, or an overhead roof — typically requires a building permit.
A small prefabricated BBQ island placed on an existing patio may not need a permit. A custom-built masonry or structural steel island almost always does.
Yes — we frequently prepare combined packages covering the slab foundation and the kitchen structure above. This is more efficient than two separate permit applications.
5–7 business days from when you send your dimensions, site plan, and county. Same-day quote.
From proposal to permit-ready package — you work directly with the Florida Professional Engineer responsible for every seal. No salespeople. No middlemen.