Adding a covered patio to your Florida home requires a permit and PE-sealed structural drawings. In Florida's wind environment, every covered structure must be engineered to stay where it belongs.
A covered patio is one of the most popular improvements in Florida — and one of the most often built without permits. In a state where a routine afternoon storm can hit 60 mph, an unengineered patio cover is a risk to your property and your neighbors'.
Not engineering jargon — concrete deliverables ready for your county building department.
Patio cover structural drawing set
Roof framing and sheathing design
ASCE 7-22 wind loads for your location
Footing and anchor specifications
Connection design for home-attached patios
Complete county-ready submission
If your unpermitted covered patio is damaged in a storm, your homeowner's insurance can legally deny the claim. A permitted, PE-engineered structure is a documented, insurable improvement.
Many homeowners assume that if a structure doesn't touch the house, it doesn't need a permit. In Florida, any covered structure above a certain size — typically 120 sq ft — requires a permit and engineering, whether attached or freestanding.
Most people think of wind as a horizontal force. But the bigger threat to patio covers in Florida is uplift — the force pulling the roof upward. A cover designed only for gravity loads will fail in a storm.
Many Florida counties have proactive code enforcement — inspectors who drive neighborhoods and flag obvious unpermitted additions. Covered patios are visible from the street. Retroactive permits are significantly more expensive than doing it right the first time.
An aluminum patio roof weighs far less than a tile or shingle roof. The structural design — member sizes, connections, foundation — is driven by the actual roofing material. Changing materials after permitting requires revised drawings.
Without sealed drawings, there's no documented standard for how the structure should be built. If there's a problem later, there's nothing to point to. With PE-sealed drawings, the contractor built to a standard — and any deviation from that standard is on them.
Many homeowners assume that if a structure doesn't touch the house, it doesn't need a permit. In Florida, any covered structure above a certain size (typically 120 sq ft) requires a permit — regardless of whether it's attached.
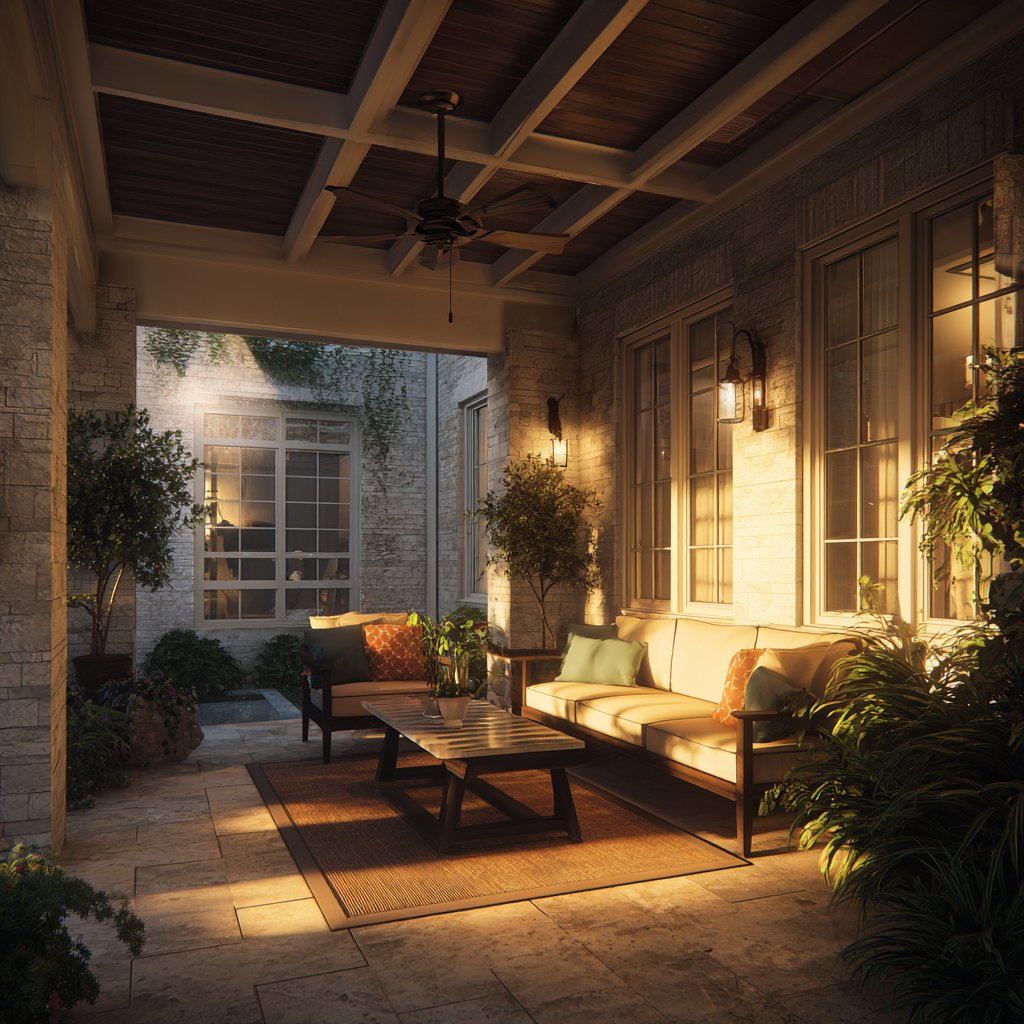
A PE-sealed package means a licensed Professional Engineer has calculated the loads, verified the connections, and staked their license on the accuracy of every drawing. In Florida — with 120–180 mph design wind speeds — this is the difference between a structure that holds and one that fails.
When your new patio cover attaches to your home, the added loads travel into your existing structure. We verify the existing beams, walls, and foundation can handle what's being added — before any work starts.
Florida's sandy soils have lower bearing capacity than rock or clay. Column footings that work fine in other states can settle in Florida's soft soils. We calculate footing sizes for your actual site conditions.
We don't use a regional average. We calculate for the actual design wind speed at your specific location per ASCE 7-22 — which is what both the county and your insurance company recognize as the design standard.
Tap True or False — then see the real answer. Most homeowners get at least one wrong.
"A permitted covered patio increases your home's appraised value."
"The place where a patio roof attaches to your house is the strongest part of the structure."
"Florida building inspectors can flag unpermitted structures without a complaint being filed."
Now you know what most homeowners don’t — and why getting it right from the start matters.
Get a Free Quote — Same Day →Address, dimensions, county, and any survey or photos
Flat-rate PDF proposal by email — full scope, price, timeline
Digital contract signed by both parties · 50% deposit to begin
5–7 business days · 50% balance due on county permit approval
Most Florida counties require permits for covered structures over 120 square feet. Some counties have lower thresholds. When in doubt, check with your local building department.
A portable umbrella: no. A permanent freestanding structure with footings: typically yes. If it's anchored to the ground with concrete, it needs a permit.
Our engineering package is ready in 5–7 business days. Building department review typically takes 2–5 weeks.
Yes — all our designs are engineered for the design wind speed at your specific location under ASCE 7-22 and FBC 2023, which is effectively hurricane-rated by code.
From proposal to permit-ready package — you work directly with the Florida Professional Engineer responsible for every seal. No salespeople. No middlemen.