📞 Call or Text: (848) 666-3407  |  💬 WhatsApp
⬛ Concrete Slabs & Footings

Concrete Slab Permit Florida

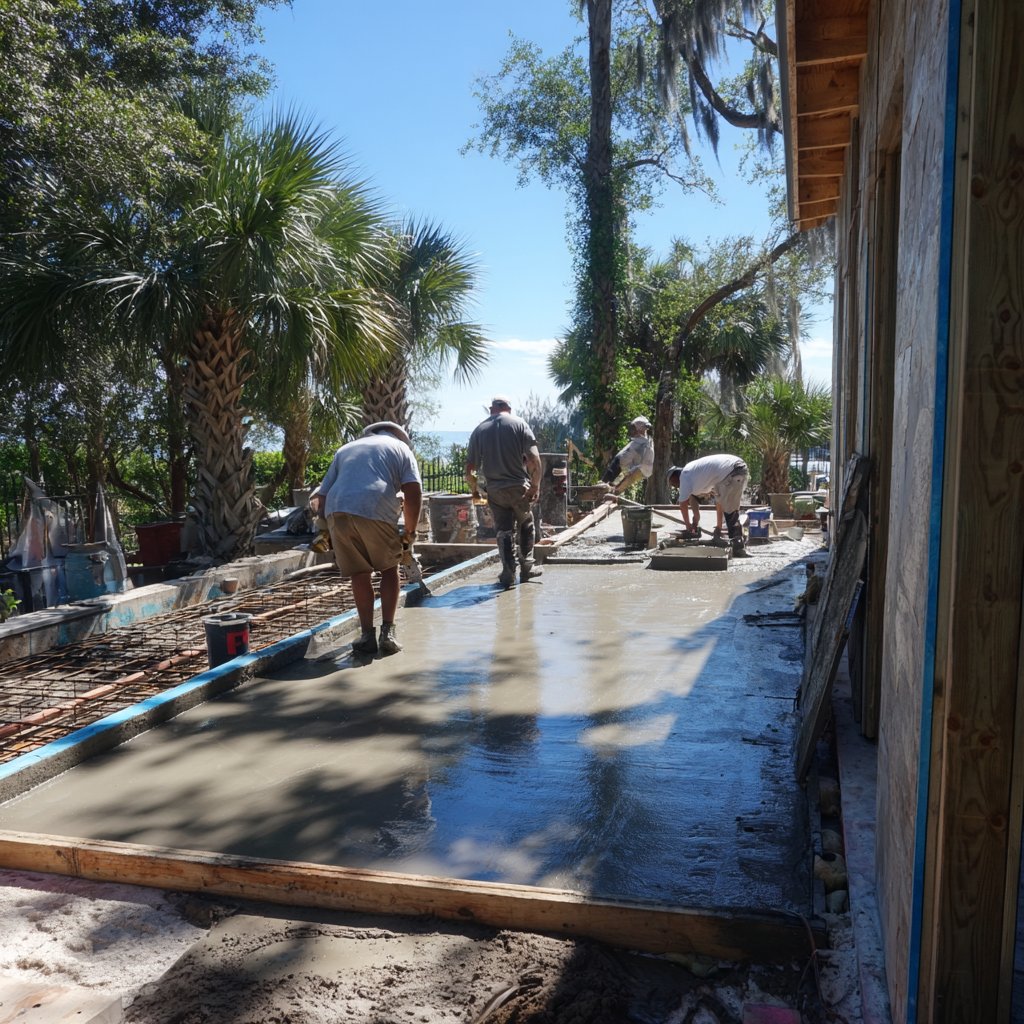
A concrete slab seems simple — but in Florida, sandy soil, high water table, and hurricane wind loads make slab engineering more complex than most homeowners expect. A slab poured without PE engineering can crack, settle, or fail to support the structure above it.

From $900Flat-rate · PE-Sealed · All FL Counties · Same-Day Proposal
Service Overview

Your Concrete Slab — Engineered for What Gets Built on Top of It.

A slab seems like the simplest part of a project. But pour it wrong — wrong thickness, wrong rebar, no thickened edge for the posts that bear on it — and you'll be repairing cracks and settling issues while the structure above is still new. We engineer the slab for what's actually going on top of it.

  • Slab thickness design for your specific loads
  • Rebar size, spacing, and layout
  • Thickened edge and integrated footing details
  • Soil bearing capacity considerations
  • Control joint locations
  • Vapor barrier and drainage notes
  • FBC 2023 compliant
  • PE-sealed by FL Licensed Engineer #102290
Concrete Slab Permit Florida Florida
Who This Is For

Is This Service Right for You?

✅ This Service Is Perfect For:

Homeowners adding a new concrete patio or driveway
Projects requiring thickened edge slabs for structural posts or columns
Outdoor structures requiring foundation engineering
Screen enclosure, pergola, or patio cover foundations

❌ This May Not Be Necessary If:

Existing slabs with no modifications
Small concrete pads in jurisdictions that exempt them
Projects where the slab is already engineered as part of another permit
What You Get

Everything Required for Permit Submission

Not engineering jargon — concrete deliverables ready for your county building department.

📐

Slab Drawing

Complete slab structural drawing

🧮

Thickness Design

Slab thickness for your specific loads

🔩

Rebar Layout

Rebar size, spacing, and placement

🏛️

Thickened Edge

Integrated footing details for structural loads

💧

Drainage Notes

Control joints, slope, and vapor barrier specs

📋

Permit Package

Complete county-ready submission

What Homeowners Don’t Always Know

Important Things to Know Before You Start

'I'll Just Pour a 4-Inch Slab' Is Not Engineering

A slab supporting screen enclosure columns, pergola posts, or a heavy outdoor kitchen needs to be engineered specifically for those loads. A generic 4-inch slab with standard rebar may be adequate — or it may not. A PE calculates which one applies to your project.

Thickened Edges Are Required When Posts Bear on the Slab

When a screen enclosure, pergola, or patio cover has columns or posts that sit on the slab's edge, that edge needs to be thickened into a footing. Without this, the slab edge can crack or fail under the concentrated post loads.

Florida's Sandy Soil Requires a Specific Approach

Sandy soil has lower bearing capacity than clay or rock. The slab must be designed for your soil's actual bearing capacity — not a textbook assumption. In some areas, additional compaction or soil treatment is required before pouring.

Control Joints Are Planned Cracks — All Concrete Cracks Eventually

Concrete cracks as it cures and expands and contracts with temperature changes. Control joints are engineered weak points that direct the cracking to specific, less visible locations — rather than random cracks across the surface. Their location and depth are specified in the engineering.

Florida's High Water Table Affects Everything Below the Slab

In many parts of Florida, the water table is just feet below grade. This affects what goes under the slab — the sub-base design, vapor barrier specification, and drainage approach. Skipping this analysis leads to moisture problems above the slab.

A Slab Without PE Drawings Creates Problems for the Structure Above

Every structure we engineer — screen enclosure, pergola, outdoor kitchen — requires the slab below to be designed for its specific loads. When the slab and the structure above are engineered together, everything works. When they're done separately without coordination, there are gaps.

⚠️ 'Monolithic Slab' Is Not a PE Specification

Many contractors say they'll pour a 'monolithic slab' without providing engineering drawings. A monolithic slab is a construction method — not an engineered specification. Thickness, rebar, and thickened edge dimensions must be calculated by a PE for your specific loads and soil conditions.

Why a PE Seal Matters

It’s Not Just a Requirement — It’s Your Protection

A PE-sealed package means a licensed Professional Engineer has calculated the loads, verified the connections, and staked their license on the accuracy of every drawing. In Florida — with 120–180 mph design wind speeds — this is the difference between a structure that holds and one that fails.

The Slab Is Designed for the Structure That Goes on It

We don't design slabs in isolation. If you need a slab for a screen enclosure, we design it for those specific post loads and anchor requirements. If it's for an outdoor kitchen, we design for the countertop and appliance loads. The slab and structure are engineered together.

Drainage Slope Is Engineered, Not Eyeballed

Florida's heavy rainfall events make slab drainage critical. We specify the required slope direction and minimum grade to prevent water pooling — which accelerates slab deterioration and creates slip hazards.

Vapor Barrier Specification Matters

Florida's humidity and water table make vapor barriers under slabs essential. We specify the correct vapor barrier type and overlap requirements — which prevents ground moisture from migrating through the slab and damaging flooring, causing mold, or creating efflorescence.

Cleber Franca Neto PE

Cleber Franca Neto, PE

Florida Licensed Professional Engineer #102290
  • Direct communication from start to finish — no middlemen
  • Real construction field experience — not just a desk engineer
  • Civil & structural engineering background
  • Same-day proposal · 5–7 day engineering turnaround
  • Serving all 67 Florida counties remotely
Test Your Knowledge

Do You Know the Rules?

Tap True or False — then see the real answer. Most homeowners get at least one wrong.

❓ Did You Know?

"A thicker concrete slab is always stronger than a thinner one."

❓ Did You Know?

"Control joints in concrete slabs are designed to let the slab crack in a controlled way."

❓ Did You Know?

"Florida's water table is typically too deep to affect a residential concrete slab."

Now you know what most homeowners don’t — and why getting it right from the start matters.

Get a Free Quote — Same Day →
Simple Process

How It Works

1

Send Your Details

Address, dimensions, county, and any survey or photos

2

Proposal in 24h

Flat-rate PDF proposal by email — full scope, price, timeline

3

Sign & Deposit

Digital contract signed by both parties · 50% deposit to begin

4

PE-Sealed Package

5–7 business days · 50% balance due on county permit approval

FAQ

Frequently Asked Questions

Does a concrete patio need a permit in Florida?

Most Florida counties require permits for new concrete slabs used as patios, particularly when they're associated with a structure or exceed a certain size.

What is a thickened edge slab and when is it required?

A thickened edge slab has deeper concrete at the perimeter to act as a footing for structural columns or walls. Required when posts or columns for screen enclosures, pergolas, or patio covers bear on the slab edge.

How long does a slab engineering package take?

5–7 business days from your project details and county. Same-day quote.

Can you design both the slab and the structure it supports?

Yes — we frequently prepare combined packages for the slab and the screen enclosure, pergola, or patio cover above it.

Ready to Get Your Permit Approved?

From proposal to permit-ready package — you work directly with the Florida Professional Engineer responsible for every seal. No salespeople. No middlemen.

✓ FL PE License #102290 ✓ All 67 FL Counties ✓ 5–7 Business Days ✓ Same-Day Proposal ✓ Digital Contract
🚀 Start Your Project →
← Back to Franca Engineering LLC